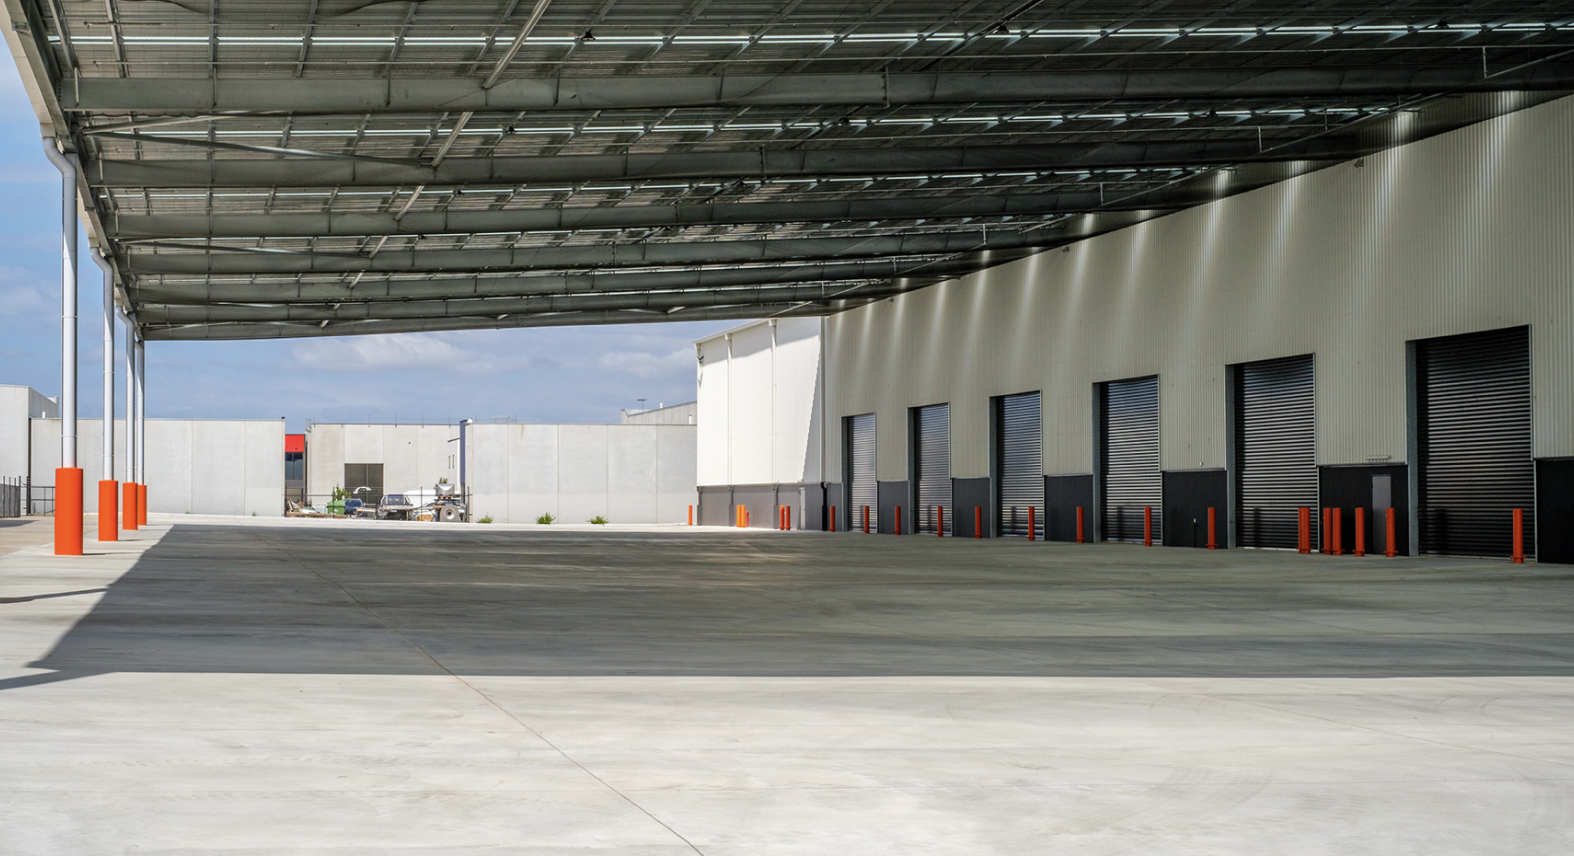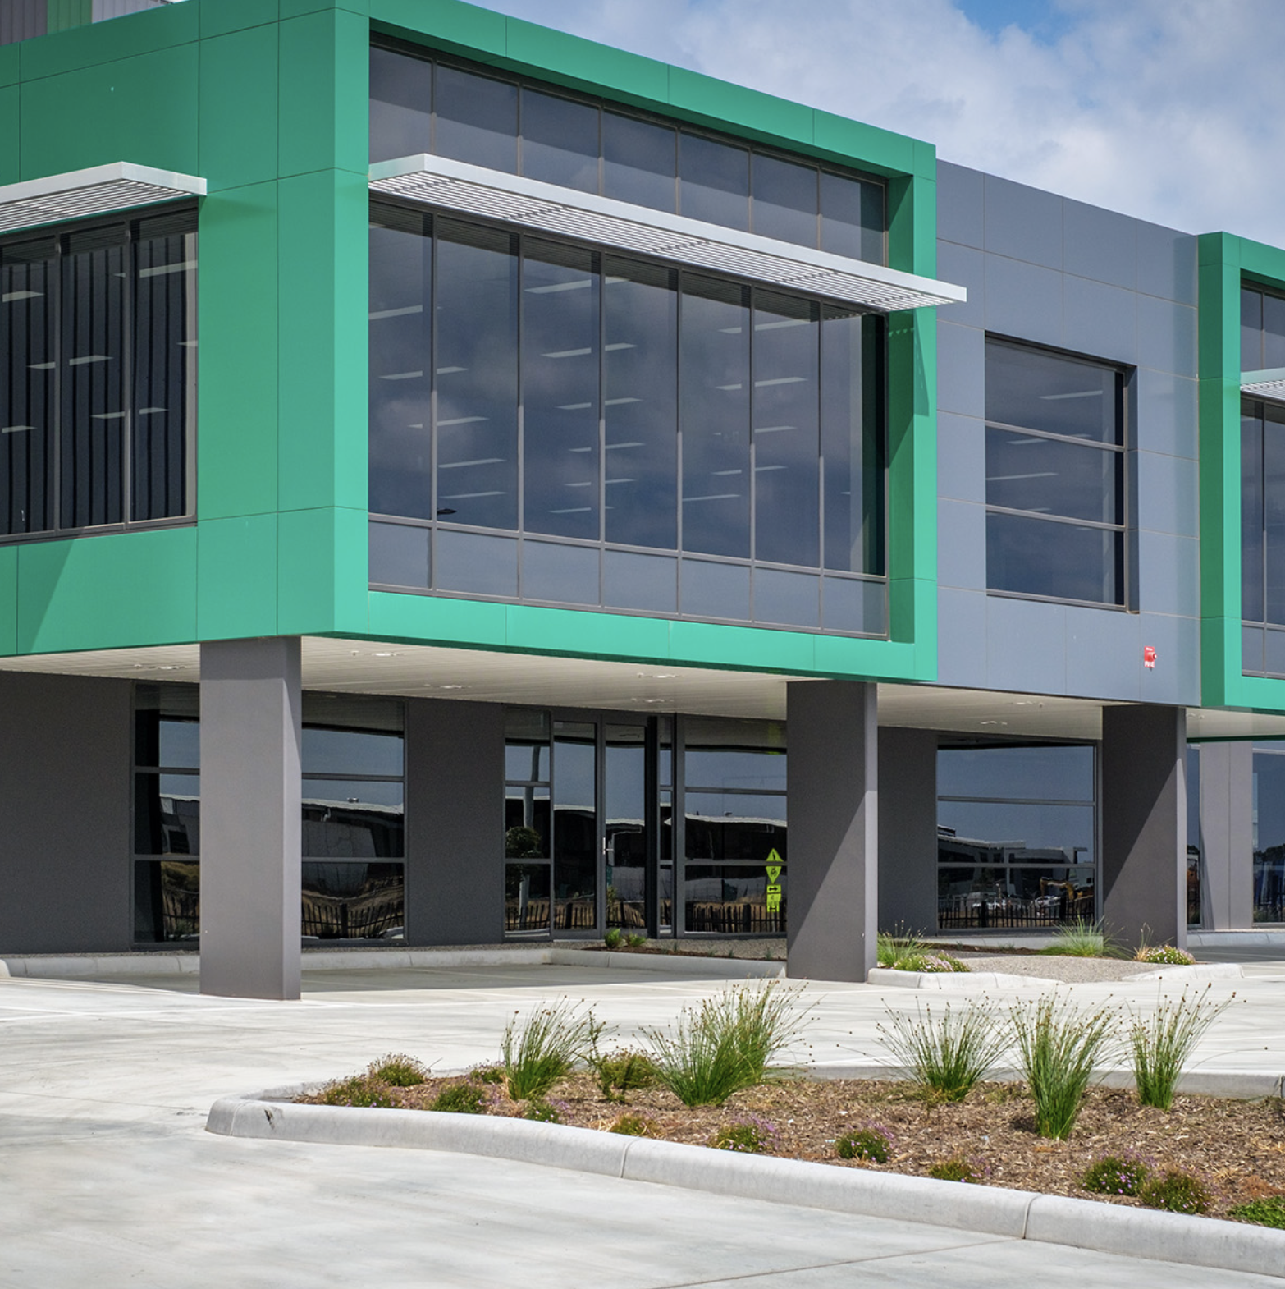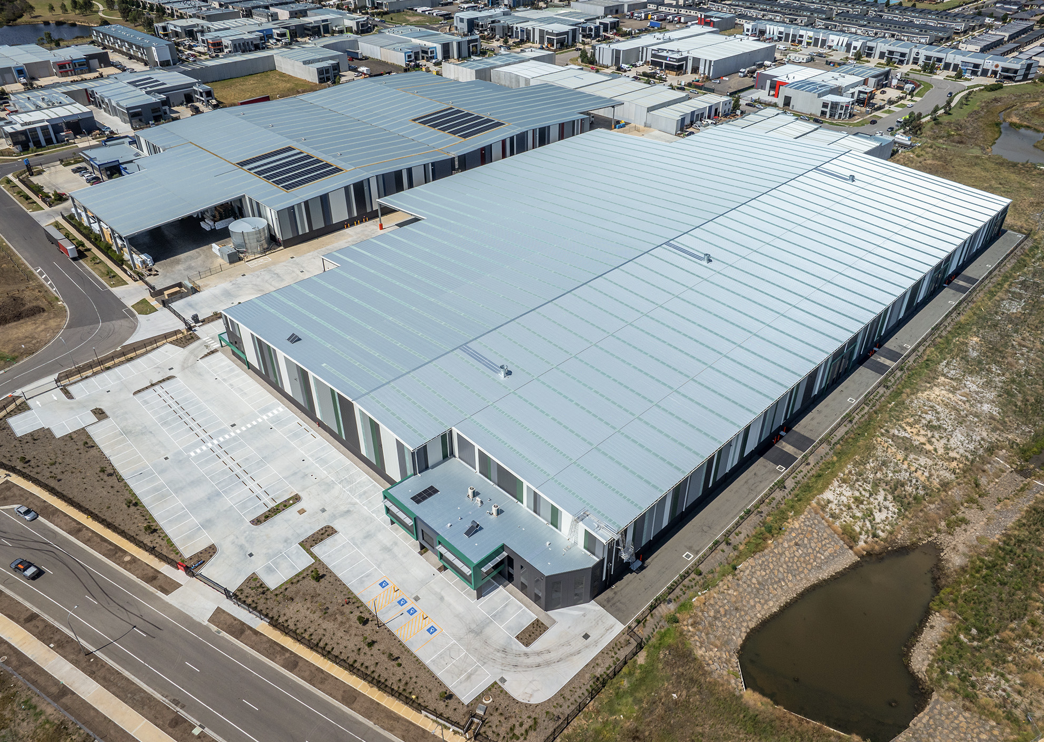

The proposed development consists of a large isolated industrial warehouse building providing warehouse operations, associated office accommodation over the ground and upper floors, sanitary facilities, and racking areas integral to the storage and distribution functions of the facility.