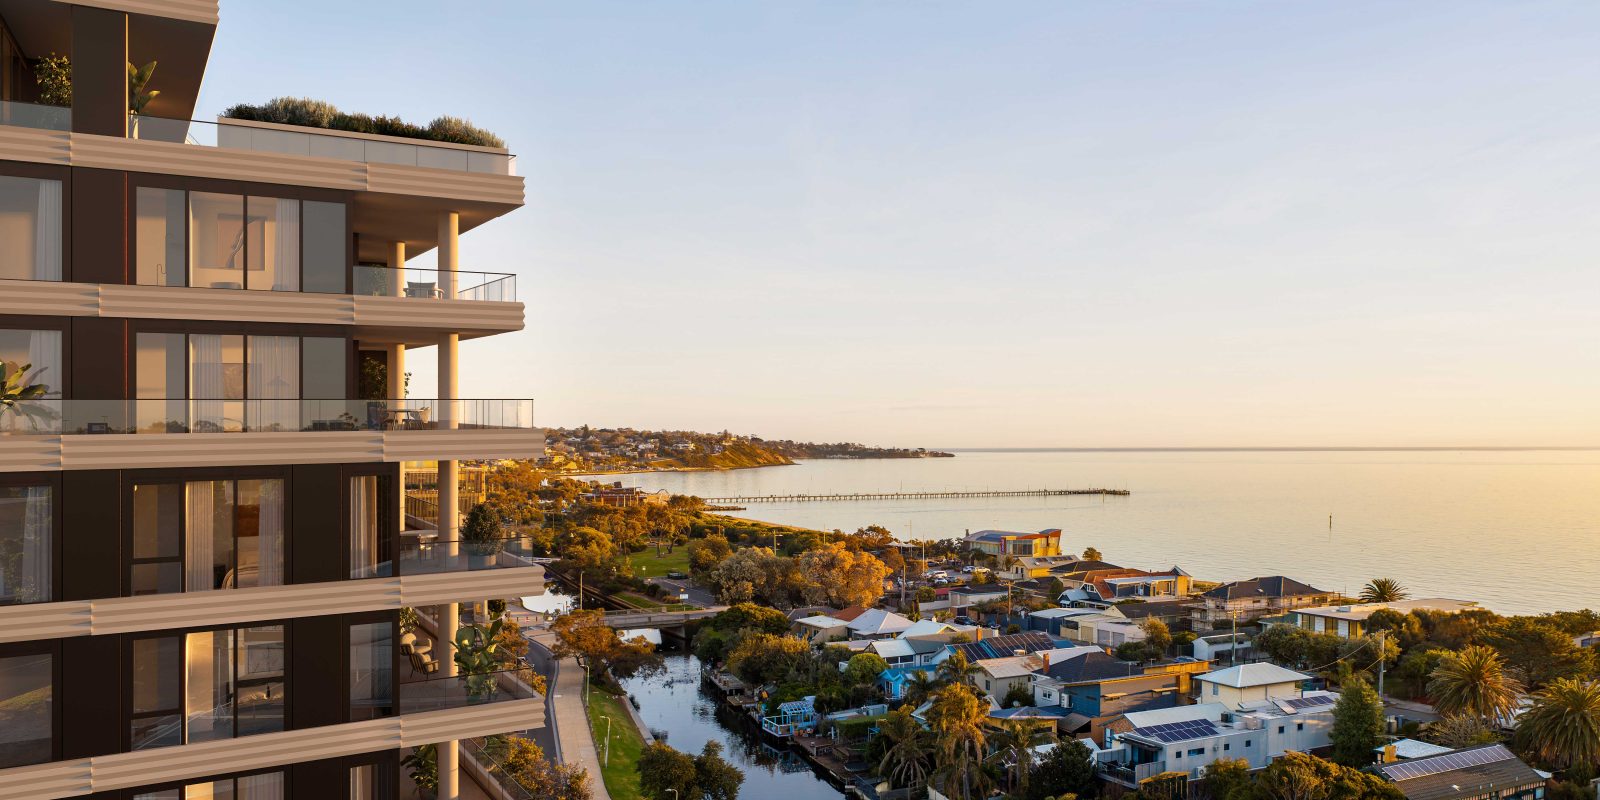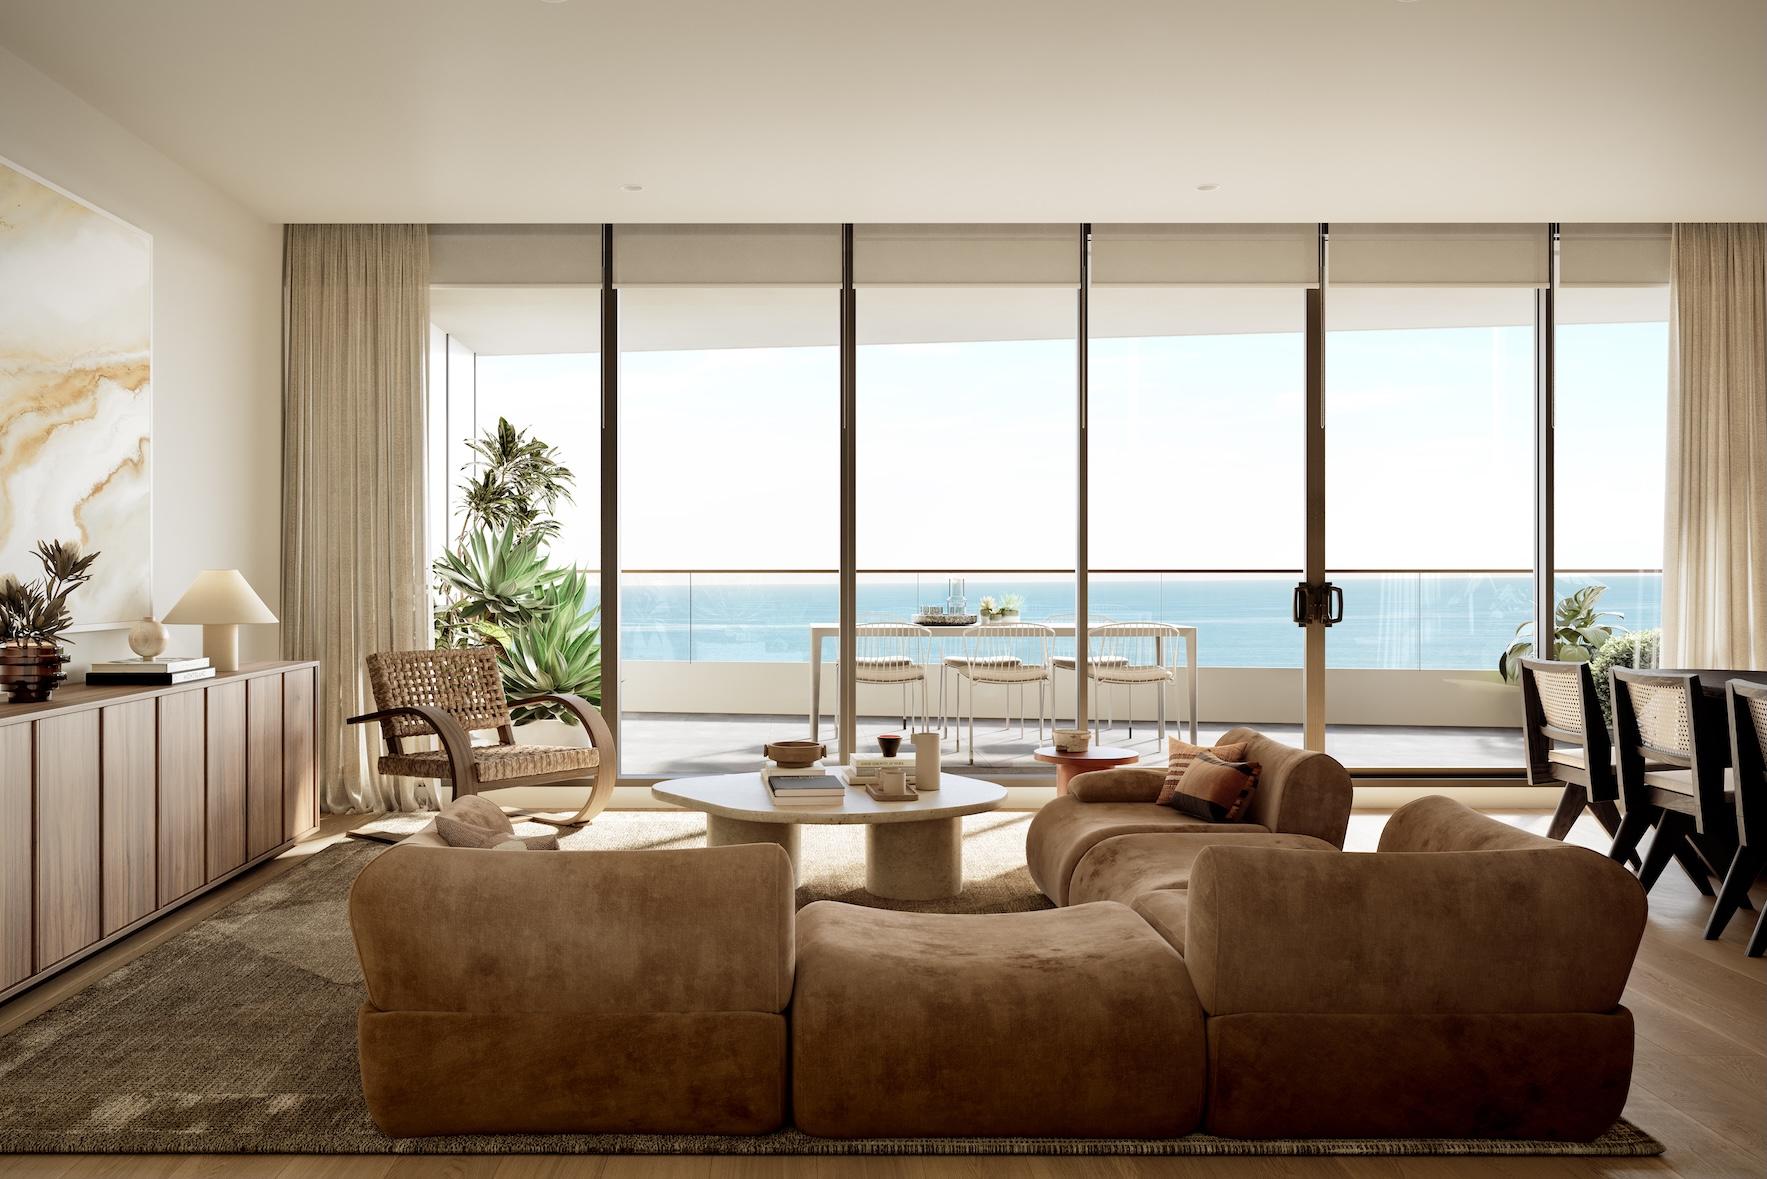
The development incorporates a multi storey mixed use building comprising two basement levels and a lower ground level providing resident and retail car parking. The lower ground level also accommodates two retail tenancies, while the ground floor contains a further three retail tenancies together with residential apartments. The residential component is arranged over thirteen upper levels and is configured as two interconnected towers linked by a bridge connection. A range of communal resident amenities is provided, including resident lounge and dining areas, a gymnasium, and a rooftop swimming pool with associated recreation spaces.